We're about to get new drawings from Eric. One of the main things he's been working on in this iteration (besides the mudroom saga!) is the staircase.
Email from Eric (March 31)
I just had a good couple of days working on detailed drawings. It was fun to get back into it. One of the main things I've been working on is the staircase. It's a pretty major design feature, and I needed to get it to work with building codes as well as be an appealing place to walk up and down. Anyway, I'll have some drawings ready to send to you early next week.
My reply (March 31)
In case it helps any, some specific thoughts on the staircase (sorry if have mentioned them already, I have lost track!) are:
- Idea of the bottom few steps being suitable for sitting on, ie: doubling as seats as well as steps. As per pattern language: "Flare out the bottom of the stair with open windows or balustrades and with wide steps so that the people coming down the stair become part of the action in the room while they are on the stair, and so that people below will naturally use the stair for seats"
- Idea of there being a landing area midway up, as a place you could pause, look down on the action, perhaps a chair in corner, low bookshelves, etc. ie: the landing area would be wider than the stairs.
- I have a vision of the stairs being wide enough for 2 people to walk up side by side without it being cramped. Like the nice stairs you find in old manors (but not ridiculously oversized like in palaces).
- would love love love to use the old oak wooden bannister railings and scrolled ends here(not necessarily the iron/copper bits though)
Friday, March 31, 2006

Thursday, March 30, 2006
revisiting the mudroom
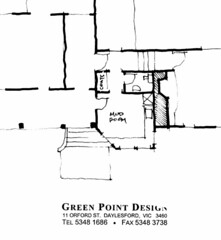
Back in February, Eric came up with yet another alternative for the mudroom shape to address my previous concerns. It took me until the end of March to comment on it properly! Here's a catchup on the email discussion:
Email from Eric (Feb 15)
Here's another idea for the mud room. It involves going ahead and letting it project out as sort of a bay window next to the main entry. If we liked the idea in principle, the actual shape could be refined and developed. What do you think?

My comments (Mar 29)
Overall I really like the concept, and it's a hell of a lot better than
messing with the pantry position etc. (although at some stage I still want to get a better feel for the kitchen layout, but that's separate). In no particular order, these are my comments:
I don't like how the mudroom isn't symmetrical anymore, it has the corner cut off one side. I would rather make it a square wall without the diagonal bit.
Where you have marked as Coats in the new bit, I'd like instead to call it a cupboard... like you had in the original version way back when. Maybe it will be for coats, but more likely will end up being for all that cleaning stuff - shoe polish, brooms, blah blah blah that feels like it should belong in / near the mudroom. Maybe there will be space in the waist height units in mudroom proper but who knows. I'm envisaging instead that there will be hooks for coats in the entrance hall bit along the mudroom wall, and we could also have hooks on the wall in mudroom for messier things, behind the door.
I liked the stairs a lot in your first version coming up onto the verandah with matching curved handrails on either side. I don't like there being handrail only on one side and that it is curved if the other side is straight... Ideally I'd like to be able to have both sides curved, but that's not possible unless it moves over so it's not opposite the door (which would I think feel odd) OR perhaps the verandah base could extend out further? So that it comes out to be level with how far the new bay bit juts out? Now, I know that might mess up the amount of sunlight going in on that side? If so, perhaps could have the base of the verandah jutting out but the roof staying back? We could for instance then use the bit that isn't undercover as being for plants in pots... (cacti etc?) Not sure how it would look but it's an idea to throw out there.
Now, onto the Projection view...
One of the things I liked most in the first version was how you had the sequence of 5 small square windows on this side... I would like to get back to that. Perhaps we could just have one square window in the middle of the mudroom bay of the same shape as the others to get it back? We could still have windows on either side of the bay to let more light in but without spoiling the symmetry?
I really like the way you have moved the triangular bit (gable?) on the roof over to be above the bay area rather than above the entrance door. I like this better than the way it was originally even because it is more symmetrical. I also like how it is shingles (I loved the sunburst motif thing too but we still have that about the breakfast area side, so happy to have something different).
Email from Eric (Feb 15)
Here's another idea for the mud room. It involves going ahead and letting it project out as sort of a bay window next to the main entry. If we liked the idea in principle, the actual shape could be refined and developed. What do you think?
My comments (Mar 29)
Overall I really like the concept, and it's a hell of a lot better than
messing with the pantry position etc. (although at some stage I still want to get a better feel for the kitchen layout, but that's separate). In no particular order, these are my comments:
I don't like how the mudroom isn't symmetrical anymore, it has the corner cut off one side. I would rather make it a square wall without the diagonal bit.
Where you have marked as Coats in the new bit, I'd like instead to call it a cupboard... like you had in the original version way back when. Maybe it will be for coats, but more likely will end up being for all that cleaning stuff - shoe polish, brooms, blah blah blah that feels like it should belong in / near the mudroom. Maybe there will be space in the waist height units in mudroom proper but who knows. I'm envisaging instead that there will be hooks for coats in the entrance hall bit along the mudroom wall, and we could also have hooks on the wall in mudroom for messier things, behind the door.
I liked the stairs a lot in your first version coming up onto the verandah with matching curved handrails on either side. I don't like there being handrail only on one side and that it is curved if the other side is straight... Ideally I'd like to be able to have both sides curved, but that's not possible unless it moves over so it's not opposite the door (which would I think feel odd) OR perhaps the verandah base could extend out further? So that it comes out to be level with how far the new bay bit juts out? Now, I know that might mess up the amount of sunlight going in on that side? If so, perhaps could have the base of the verandah jutting out but the roof staying back? We could for instance then use the bit that isn't undercover as being for plants in pots... (cacti etc?) Not sure how it would look but it's an idea to throw out there.
Now, onto the Projection view...
One of the things I liked most in the first version was how you had the sequence of 5 small square windows on this side... I would like to get back to that. Perhaps we could just have one square window in the middle of the mudroom bay of the same shape as the others to get it back? We could still have windows on either side of the bay to let more light in but without spoiling the symmetry?
I really like the way you have moved the triangular bit (gable?) on the roof over to be above the bay area rather than above the entrance door. I like this better than the way it was originally even because it is more symmetrical. I also like how it is shingles (I loved the sunburst motif thing too but we still have that about the breakfast area side, so happy to have something different).
Tuesday, March 28, 2006
diggers and decks
It's been a while since I've updated this, so thought I'd catch up on a few developments while I have a spare minute.
We have decking!

This is for the verandah for the Cottage. Dad saw it on sale at a special knock-down trade price so bought it even though we don't need it for a little while yet. The decking is made of Merbau Kwila, and according to Dad "makes a very good and longlasting deck, much better than treated pine and cypress when exposed to the weather".


We also have some big holes. Dad hired an excavator to level out an area around where he wants to build the hobbit hole. Here's some pictures, which also show the caravan he's set up as a place to stay on-site.
We have decking!
This is for the verandah for the Cottage. Dad saw it on sale at a special knock-down trade price so bought it even though we don't need it for a little while yet. The decking is made of Merbau Kwila, and according to Dad "makes a very good and longlasting deck, much better than treated pine and cypress when exposed to the weather".
We also have some big holes. Dad hired an excavator to level out an area around where he wants to build the hobbit hole. Here's some pictures, which also show the caravan he's set up as a place to stay on-site.
Monday, March 20, 2006
Idea: doors with windows that open

This old door was for sale on Ebay. We're not going to buy it as they want way too much money for it, but I really like the style of having a section with opening windows. Maybe we will repurpose some other doors to get the same effect.
Thursday, March 16, 2006
Ebay: giant clock & stained glass


We recently got an amazing deal on a giant clock. It was built 25 years ago by the guy we bought it from as an Art college project. He put it together from all kinds of junk gathered at Portobello Road market (back when it was still a flea market). It is as much a sculpture and work of art as it is a clock.
From the description:
"This is a very tall clock, eleven foot high with a high visual impact. It was a college project from twenty five years ago. It was constructed from various components found in a cabinet makers workshop. It was fitted with a modern electric movement but hasn't run for some time"
To give you a sense of the scale, here's Dave standing next to it at the guy's house before we took it apart to transport:
Here's a closer look at some of the detailing:
Around the same time we also came by a lovely piece of art deco glass. We're probably going to use it here in London but wanted to note it down anyway as a possibility for Amherst in future.
From the description:
"It is a beautiful piece of stained glass but is in need of restoration. Almost all of the damage is to the flat pieces of glass that have either come away from the lead or have cracks but not all of the flat pieces.The main part of the design the flowers and leaves are undamaged. as one can see from the images the design and glass are of a high quality. Size is 99cm across and 48 high in the middle.

From the description:
"This is a very tall clock, eleven foot high with a high visual impact. It was a college project from twenty five years ago. It was constructed from various components found in a cabinet makers workshop. It was fitted with a modern electric movement but hasn't run for some time"
To give you a sense of the scale, here's Dave standing next to it at the guy's house before we took it apart to transport:
Here's a closer look at some of the detailing:
Around the same time we also came by a lovely piece of art deco glass. We're probably going to use it here in London but wanted to note it down anyway as a possibility for Amherst in future.
From the description:
"It is a beautiful piece of stained glass but is in need of restoration. Almost all of the damage is to the flat pieces of glass that have either come away from the lead or have cracks but not all of the flat pieces.The main part of the design the flowers and leaves are undamaged. as one can see from the images the design and glass are of a high quality. Size is 99cm across and 48 high in the middle.
Saturday, March 11, 2006
Ebay: stove, chair, doors
We recently came by a few architectural salvage items which had the great benefit of being already in Australia:

An old oak framed armchair. I got it from Ebay even though it needs restoration as it shouldn't be TOO hard to do and it'll be a great chair for the verandah and a good partner for the oak chair we already have.

An old gas stove that Dad got, which we might use in the kitchen of the cottage.

Some great old french doors, described on Ebay as "in good usable condition... combined width 972 height 2000, 35 thick... one door is 435 wide other 537 can be widened or cut to suit"
An old oak framed armchair. I got it from Ebay even though it needs restoration as it shouldn't be TOO hard to do and it'll be a great chair for the verandah and a good partner for the oak chair we already have.
An old gas stove that Dad got, which we might use in the kitchen of the cottage.
Some great old french doors, described on Ebay as "in good usable condition... combined width 972 height 2000, 35 thick... one door is 435 wide other 537 can be widened or cut to suit"
Tuesday, February 28, 2006
cottage: bedroom and verandah
Here's the email conversation with Dad about the bedroom and verandah areas of the cottage plans.
Dad's commentary (Feb 26):
Go now to the left thru the doorway into the master bedroom and you see a door to the veranda and the second old Healesville window. Look towards the front of the house and through the magnificent old windows, with curtains either side.
The all around veranda was Alan's idea to balance the overall appearance. We can stop the veranda as you wished, and can also leave in the plan, but not do this portion yet. I like the all around veranda and it will be of some help with the 5-star rating. I think all else is clear enough. Had to tweek the bath 300 ml into the masterbedroom to accomodate walkway around the stairs.
The rest is pretty clear. The two windows obtained from the guy in Collingwood that got me the glass will be used as a pair in the study. The laundry will be enclosed and soundproofed as to begin with the generator will be there. Or I may make a soundproof room under this laundry and put it there. I haven't worked the details of this yet. There are probably building regulations that will place firewall and sprinkler restriction on me so I will simply put the generator in a small building detached and about 50 feet from the house. We will see. But the battery storage area could be here. Or you may just go on the grid and to hang these other inconveniences.
My reply (Feb 26):
We both really like the wrap around verandah extending and I especially think it adds to the charm of it, so let's do that as it's drawn. And now we have verandah there it is doubly nice to have the doorway.
In the bedroom, as already discussed, let's bring the closet forward a little so that it is in line with the bathroom wall. Then there can be extra space - not in the bedroom closet, but in the linen press adjoining it. That way I can stack things in it two deep in the linen press if I need. It's wasted space having it in the bedroom.
This will be a lovely bedroom I think. Not a lot of storage as only the one wardrobe, but we can get creative, eg: maybe built a platform for the bed that has big drawers built in underneath, etc. Not that that matters for the house design stage.
The generator would only ever be a temporary solution, until we go on the grid. We will be doing this for the new house (as well as supplementing it by solar/wind power etc)... but probably won't invest in putting electricity on until near tail end as no point paying monthly rental costs for line if no-one is living there. So, probably better to plan the house as if it has power (solar system 100% definite; 90% electricity as depends on how much they quote to connect...this price varies all the time)
Dad's commentary (Feb 26):
Go now to the left thru the doorway into the master bedroom and you see a door to the veranda and the second old Healesville window. Look towards the front of the house and through the magnificent old windows, with curtains either side.
The all around veranda was Alan's idea to balance the overall appearance. We can stop the veranda as you wished, and can also leave in the plan, but not do this portion yet. I like the all around veranda and it will be of some help with the 5-star rating. I think all else is clear enough. Had to tweek the bath 300 ml into the masterbedroom to accomodate walkway around the stairs.
The rest is pretty clear. The two windows obtained from the guy in Collingwood that got me the glass will be used as a pair in the study. The laundry will be enclosed and soundproofed as to begin with the generator will be there. Or I may make a soundproof room under this laundry and put it there. I haven't worked the details of this yet. There are probably building regulations that will place firewall and sprinkler restriction on me so I will simply put the generator in a small building detached and about 50 feet from the house. We will see. But the battery storage area could be here. Or you may just go on the grid and to hang these other inconveniences.
My reply (Feb 26):
We both really like the wrap around verandah extending and I especially think it adds to the charm of it, so let's do that as it's drawn. And now we have verandah there it is doubly nice to have the doorway.
In the bedroom, as already discussed, let's bring the closet forward a little so that it is in line with the bathroom wall. Then there can be extra space - not in the bedroom closet, but in the linen press adjoining it. That way I can stack things in it two deep in the linen press if I need. It's wasted space having it in the bedroom.
This will be a lovely bedroom I think. Not a lot of storage as only the one wardrobe, but we can get creative, eg: maybe built a platform for the bed that has big drawers built in underneath, etc. Not that that matters for the house design stage.
The generator would only ever be a temporary solution, until we go on the grid. We will be doing this for the new house (as well as supplementing it by solar/wind power etc)... but probably won't invest in putting electricity on until near tail end as no point paying monthly rental costs for line if no-one is living there. So, probably better to plan the house as if it has power (solar system 100% definite; 90% electricity as depends on how much they quote to connect...this price varies all the time)
cottage: bathroom
Here's the email conversation with Dad about the bathroom area of the cottage plans.
Dad's commentary (Feb 26):
Alan has shown a bifold door to the bathroom, but I ruled it out of hand and want a door opening to the wall opposite the linen press or a cavity slider going into the space of linen press. I much prefer the leaf opening door for regular use and display of leadlights at this very busy area: With the light of the baywindow behind it and the relative gloom of the linen press passage (if the light is not turned on) the door will be glorious. Especially if it is one with a high and low leadlight like the one between Dawn's kitchen and lounge.
Open this door and look towards the bathroom. You will see steps leading upstairs. These are apx 700 mm wide, and there are 3 steps before the winders start. You then wind up to 6 steps, encircling a central pole so you are now facing the opposit direction and take 3 steps further up and arrive on the leve where a bath awaits you (providing Dave has heated the water overnight by stoking the old stove to keep it ticking over during the night.)
Alan has casually drawn in a handbasin in the loft. This is a good idea, but not where he drew it, but on your left as you stand at the top of the stairs. Or just a series of shelves could be put here or a small piece of furniture. Someplace to keep towels etc. And a radio!!
In front of you is the old clawfoot bath rescued from oblivion and given the prospects of many years of comfort-giving. Turn to the right and go to the towards the big windows in the gable, trailing your hand along the 1 m high balustrade and handrail that prevents you falling when sleepy into the stairwell below. As you approach the end of the loft you will come to a wall only 1100 mm high and peering over this little wall you can look at the shower below and the handbasin. This open area can be populated with ferns and potted plants of various descriptions. Air rising as it will naturally from the cool areas below will come upstairs with warmth and moisture (if shower is used). This air will be able to be left to circulate upstairs or vented by a ridge vent. This vent will be operated simply by a screwing mechanism and can be left open to varying degrees, of closed in winter when warmth is needed for comfortable bathing.
Going back downstairs turn to your right and stand beside the stairs facing the baywindow. To your left there is a short section of wall which encloses the toilet area. This toilet area has a wc which faces towards the baywindow. No door on it, but it could have a door, or concertina wooden door set. I actually have salvaged from the roadside such a set of doors.
There is a handbasin, or vanity or whatever comes to hand for washing hands, that is under the bay window to the left, and a showering area to the right. This area will be open, not enclosed. One can have a rice paper blind standing for some added privacy, or not as one likes on the day.
My reply (Feb 26):
I most definitely do not want a sliding door on the bathroom, I'm guessing this is what you mean by cavity slider? I don't know what a bi-fold door is, but it sounds like something equally flimsy, with hinges in it. I am really fussy, I want it to be a solid proper door, opening inward perhaps so that if someone is on the toilet having entered from the bedroom it provides a big of a privacy shield if someone accidentally starts to barge in from the hallway. (nb: I'm not fussed about whether it opens inward or outward though... I just realised further down you had a reason for it to open into linen press space)
I love your idea of having the stained glass window in the door to catch the light. I already have one that could work; I was going to use this in the new house but can always keep an eye out for another.
In terms of the bathroom layout itself, I am OK with it as you have it drawn provided that there is enough space to walk to the toilet without having to squeeze past stairs. I guess this is why you were suggesting the door open into the linen press area rather than into the bathroom. I like the shape of the steps, part straight, part winding, they are lovely.
My only slight worry with this layout is that entering the room from the hallway near linen press might feel like quite a zigzaggy path to get to the toilet? But I can't think of an alternative. I was thinking about it being maybe with the stairs to loft starting running along the loft wall side (ie: rotated 90 degrees), but then realised that would mess up the shape of the loft. Unless the loft had a kind of U shape, with sticking out bits at either end? Hmmm.
I don't think the toilet needs a door on it. What are concertina wooden doors? Are they like the door between Gran's kitchen and lounge, except in wood not plastic? If so, they sound really nice, but not for the toilet... would be better suited I tink to the door between the kitchen and pantry in the new house?
I love the idea of the showering area being open. We stayed in a hotel in Sri Lanka that had an area like this, it was wonderful.
And thank you, you've also just given me an excuse to think about planning a screen!... one of those lovely ones that is 3 panels and hinges. I wouldn't have it being rice paper as that would not do well in the wet, but I could get some lovely fabric that wouldn't get wrecked by water splashes, and use that instead of the rice paper. It's the kind of thing that is a lovely ornament too, and you can always fold it up flat and stand against a wall when not needed.
I don't think I need a handbasin in the loft. I can just use the tap on the bath if I need to get water. I'm not going to be brushing my teeth up there. I love the idea of having shelves, space for music, candles, plants... This will become a real sanctuary, I can see it now.
It is good that there is the balustrade. We will have to think carefully about what we make it out of. Perhaps that is the place where we should use the antique copper/iron bits we bought last year? This link has pictures and measurements. I don't think we should use the oak railings there, as want to keep them for the new house and they'd get damaged by water, but there isn't really a place in the new house for the metalparts, and they seem like they'd be well suited to a bathroom, similar vintage to the clawfoot bath too. What do you think? These are already in Australia, they're packed in those old luggage trunks that were in the first batch of stuff we sent back.
I love the idea of having ferns etc in the open area. Basically I love how spacious this area feels, it will be wonderful. If we make sure there is a powerplug up here (need it for radio/CD player anyway) but also near this open area, then in winter we could also have a small fan heater standing there if it was cold... it'll be well out of the way of wetness if we put it way back against the edge. You can get some lovely ones here, like the one we have in our conservatory, that look like they are real fires (I mean really they do... ours has fooled several people!). We could even have a comfy chair up there, like one of the Lloyd Loom nursing chairs I've got. It's small, low, and surprisingly comfortable.
Having some kind of vent / opening window / way to keep heat from blasting in during summer will be very important. Also, I think it needs careful venting somewhere so that we don't end up with a mildew problem from the shower, up high on walls like in Gran's kitchen. I don't want to block it off at loft level though (as Mum suggested), that would spoil the view and the whole feeling of the place. We can always invest in proper fitted conservatory blinds for it if it was a real problem, or rig up some kind of sail effect, but hopefully if heat rises and we can open the windows then it should still be OK at ground floor level even on the hottest days, so you can just avoid having a bath then if needs be! Most often I have baths in winter rather than summer anyway.
Dad's reply (Feb 27):
We agree on the door opening into the passage for the linen press onto the wall opposite. And stained glass!!!!
The wall portion beside the toilet will be left without a door, but will be the storage place for the free-standing blinds you are going to have to shield from the shower when you need them. This wall will keep barging eyes from surprising the toilet user, and the master bedroom door will serve from the other direction.
There will not be any sense of zig zag in entering the bathroom as there is plenty of walkway. The stairs are going to be built by a loving father as a present for a loving daughter and son-in-law, and no cost for labour will be recorded. I will scan some spiral stairs I built for Ailsa years ago. But also I will do some sketches of my ideas for these stairs. Talk more about this when you have the sketches. But the stairs will be open backed, that is will have only the tread to walk upon in the right place as all stairs. But you can see through them to the bay window. This is to achieve a sense of openspace. The ceiling, over the passage of the linen press and toilet is only 7 ft high, and the stairwell and baywindow area ceiling is the roof over the loft.
I will be making the treads out of half a log, flat up to make the stepping surface. All polished and attached to steel support by straps and screws painted black. All will be seen and as a feature. The handrails will be of whole saplings with the same style of support. The lining of the walls in the stairwell will have palings to dado height and then plaster. In the wet areas of the shower will have miniorb colourbond, and tiles over the handbasin. The wall above the window and up to the hand rail will be miniorb, and the top of this wall will have a large shelf for placing potplants.
Your balustrade bits will be perfect. I will add extra steel or wooden balustrades to make it legal as the spacing is regulated.
There will be plenty of power whereever. I think a computer up in the loft would be a nice effect, as you can listen on line, or work there if you want. It will not be a hot area when finished. The side walls are 1700mm high and the height to the peak of the ceiling will be over 8 ft I think, without taking out the scale rule.
I even toyed with the idea of having an outside deck to retreat to which could be access easily from the portion of loft floor that goes towards the gable end window. I would just have to cut into the roof about 1 metre, and provide a small deck and doorway to get to it and presto we have a little fresh air outlook. This can be done anytime, and need not involve the council now if you like. But it is not an expensive idea to implement. It could be the way to gain an easy access to a platform atop the house that would be priceless as a lookout over the valley below, but all unnecessary as the veranda will be quite high enough until trees grow up around the house. I do get carried away with my ideas and forget there are 30 acres to buffer you from someone building up and blocking your view from the veranda.
My reply (Feb 27):
Thank you so much Dad, it sounds fantastic...the bits I understand anyway, I don't know what miniorb is! I especially love the idea of the handrails being made of saplings, and the steps themselves being parts of logs.
Not sure about having a permanent computer up in the loft area, but certainly power will let us take up a laptop for playing music etc. We could also have it propped on a table playing TV or something if you wanted to watch (I can see Dave in there having his long soaks, watching Collingwood!)
I love your idea of the little roof-deck, just as a little private tucked away area. Yes it is a luxury but if it doesn't cost too much then why not. I would have more plants up here, of course, and the telescope could be there too sometimes. It'd also be a good place for hanging out wet towels from the bath to let them air. Most important though, I don't want it to ruin the line of the roof.
Dad's commentary (Feb 26):
Alan has shown a bifold door to the bathroom, but I ruled it out of hand and want a door opening to the wall opposite the linen press or a cavity slider going into the space of linen press. I much prefer the leaf opening door for regular use and display of leadlights at this very busy area: With the light of the baywindow behind it and the relative gloom of the linen press passage (if the light is not turned on) the door will be glorious. Especially if it is one with a high and low leadlight like the one between Dawn's kitchen and lounge.
Open this door and look towards the bathroom. You will see steps leading upstairs. These are apx 700 mm wide, and there are 3 steps before the winders start. You then wind up to 6 steps, encircling a central pole so you are now facing the opposit direction and take 3 steps further up and arrive on the leve where a bath awaits you (providing Dave has heated the water overnight by stoking the old stove to keep it ticking over during the night.)
Alan has casually drawn in a handbasin in the loft. This is a good idea, but not where he drew it, but on your left as you stand at the top of the stairs. Or just a series of shelves could be put here or a small piece of furniture. Someplace to keep towels etc. And a radio!!
In front of you is the old clawfoot bath rescued from oblivion and given the prospects of many years of comfort-giving. Turn to the right and go to the towards the big windows in the gable, trailing your hand along the 1 m high balustrade and handrail that prevents you falling when sleepy into the stairwell below. As you approach the end of the loft you will come to a wall only 1100 mm high and peering over this little wall you can look at the shower below and the handbasin. This open area can be populated with ferns and potted plants of various descriptions. Air rising as it will naturally from the cool areas below will come upstairs with warmth and moisture (if shower is used). This air will be able to be left to circulate upstairs or vented by a ridge vent. This vent will be operated simply by a screwing mechanism and can be left open to varying degrees, of closed in winter when warmth is needed for comfortable bathing.
Going back downstairs turn to your right and stand beside the stairs facing the baywindow. To your left there is a short section of wall which encloses the toilet area. This toilet area has a wc which faces towards the baywindow. No door on it, but it could have a door, or concertina wooden door set. I actually have salvaged from the roadside such a set of doors.
There is a handbasin, or vanity or whatever comes to hand for washing hands, that is under the bay window to the left, and a showering area to the right. This area will be open, not enclosed. One can have a rice paper blind standing for some added privacy, or not as one likes on the day.
My reply (Feb 26):
I most definitely do not want a sliding door on the bathroom, I'm guessing this is what you mean by cavity slider? I don't know what a bi-fold door is, but it sounds like something equally flimsy, with hinges in it. I am really fussy, I want it to be a solid proper door, opening inward perhaps so that if someone is on the toilet having entered from the bedroom it provides a big of a privacy shield if someone accidentally starts to barge in from the hallway. (nb: I'm not fussed about whether it opens inward or outward though... I just realised further down you had a reason for it to open into linen press space)
I love your idea of having the stained glass window in the door to catch the light. I already have one that could work; I was going to use this in the new house but can always keep an eye out for another.

In terms of the bathroom layout itself, I am OK with it as you have it drawn provided that there is enough space to walk to the toilet without having to squeeze past stairs. I guess this is why you were suggesting the door open into the linen press area rather than into the bathroom. I like the shape of the steps, part straight, part winding, they are lovely.
My only slight worry with this layout is that entering the room from the hallway near linen press might feel like quite a zigzaggy path to get to the toilet? But I can't think of an alternative. I was thinking about it being maybe with the stairs to loft starting running along the loft wall side (ie: rotated 90 degrees), but then realised that would mess up the shape of the loft. Unless the loft had a kind of U shape, with sticking out bits at either end? Hmmm.
I don't think the toilet needs a door on it. What are concertina wooden doors? Are they like the door between Gran's kitchen and lounge, except in wood not plastic? If so, they sound really nice, but not for the toilet... would be better suited I tink to the door between the kitchen and pantry in the new house?
I love the idea of the showering area being open. We stayed in a hotel in Sri Lanka that had an area like this, it was wonderful.
And thank you, you've also just given me an excuse to think about planning a screen!... one of those lovely ones that is 3 panels and hinges. I wouldn't have it being rice paper as that would not do well in the wet, but I could get some lovely fabric that wouldn't get wrecked by water splashes, and use that instead of the rice paper. It's the kind of thing that is a lovely ornament too, and you can always fold it up flat and stand against a wall when not needed.
I don't think I need a handbasin in the loft. I can just use the tap on the bath if I need to get water. I'm not going to be brushing my teeth up there. I love the idea of having shelves, space for music, candles, plants... This will become a real sanctuary, I can see it now.
It is good that there is the balustrade. We will have to think carefully about what we make it out of. Perhaps that is the place where we should use the antique copper/iron bits we bought last year? This link has pictures and measurements. I don't think we should use the oak railings there, as want to keep them for the new house and they'd get damaged by water, but there isn't really a place in the new house for the metalparts, and they seem like they'd be well suited to a bathroom, similar vintage to the clawfoot bath too. What do you think? These are already in Australia, they're packed in those old luggage trunks that were in the first batch of stuff we sent back.
I love the idea of having ferns etc in the open area. Basically I love how spacious this area feels, it will be wonderful. If we make sure there is a powerplug up here (need it for radio/CD player anyway) but also near this open area, then in winter we could also have a small fan heater standing there if it was cold... it'll be well out of the way of wetness if we put it way back against the edge. You can get some lovely ones here, like the one we have in our conservatory, that look like they are real fires (I mean really they do... ours has fooled several people!). We could even have a comfy chair up there, like one of the Lloyd Loom nursing chairs I've got. It's small, low, and surprisingly comfortable.
Having some kind of vent / opening window / way to keep heat from blasting in during summer will be very important. Also, I think it needs careful venting somewhere so that we don't end up with a mildew problem from the shower, up high on walls like in Gran's kitchen. I don't want to block it off at loft level though (as Mum suggested), that would spoil the view and the whole feeling of the place. We can always invest in proper fitted conservatory blinds for it if it was a real problem, or rig up some kind of sail effect, but hopefully if heat rises and we can open the windows then it should still be OK at ground floor level even on the hottest days, so you can just avoid having a bath then if needs be! Most often I have baths in winter rather than summer anyway.
Dad's reply (Feb 27):
We agree on the door opening into the passage for the linen press onto the wall opposite. And stained glass!!!!
The wall portion beside the toilet will be left without a door, but will be the storage place for the free-standing blinds you are going to have to shield from the shower when you need them. This wall will keep barging eyes from surprising the toilet user, and the master bedroom door will serve from the other direction.
There will not be any sense of zig zag in entering the bathroom as there is plenty of walkway. The stairs are going to be built by a loving father as a present for a loving daughter and son-in-law, and no cost for labour will be recorded. I will scan some spiral stairs I built for Ailsa years ago. But also I will do some sketches of my ideas for these stairs. Talk more about this when you have the sketches. But the stairs will be open backed, that is will have only the tread to walk upon in the right place as all stairs. But you can see through them to the bay window. This is to achieve a sense of openspace. The ceiling, over the passage of the linen press and toilet is only 7 ft high, and the stairwell and baywindow area ceiling is the roof over the loft.
I will be making the treads out of half a log, flat up to make the stepping surface. All polished and attached to steel support by straps and screws painted black. All will be seen and as a feature. The handrails will be of whole saplings with the same style of support. The lining of the walls in the stairwell will have palings to dado height and then plaster. In the wet areas of the shower will have miniorb colourbond, and tiles over the handbasin. The wall above the window and up to the hand rail will be miniorb, and the top of this wall will have a large shelf for placing potplants.
Your balustrade bits will be perfect. I will add extra steel or wooden balustrades to make it legal as the spacing is regulated.
There will be plenty of power whereever. I think a computer up in the loft would be a nice effect, as you can listen on line, or work there if you want. It will not be a hot area when finished. The side walls are 1700mm high and the height to the peak of the ceiling will be over 8 ft I think, without taking out the scale rule.
I even toyed with the idea of having an outside deck to retreat to which could be access easily from the portion of loft floor that goes towards the gable end window. I would just have to cut into the roof about 1 metre, and provide a small deck and doorway to get to it and presto we have a little fresh air outlook. This can be done anytime, and need not involve the council now if you like. But it is not an expensive idea to implement. It could be the way to gain an easy access to a platform atop the house that would be priceless as a lookout over the valley below, but all unnecessary as the veranda will be quite high enough until trees grow up around the house. I do get carried away with my ideas and forget there are 30 acres to buffer you from someone building up and blocking your view from the veranda.
My reply (Feb 27):
Thank you so much Dad, it sounds fantastic...the bits I understand anyway, I don't know what miniorb is! I especially love the idea of the handrails being made of saplings, and the steps themselves being parts of logs.
Not sure about having a permanent computer up in the loft area, but certainly power will let us take up a laptop for playing music etc. We could also have it propped on a table playing TV or something if you wanted to watch (I can see Dave in there having his long soaks, watching Collingwood!)
I love your idea of the little roof-deck, just as a little private tucked away area. Yes it is a luxury but if it doesn't cost too much then why not. I would have more plants up here, of course, and the telescope could be there too sometimes. It'd also be a good place for hanging out wet towels from the bath to let them air. Most important though, I don't want it to ruin the line of the roof.
Subscribe to:
Posts (Atom)