This is only tangentially related to Amherst, it must be said, but it was something that Dave talked about in passing a few days ago. In the sense that he said first he wanted a car that ran on diesel because it'd be cheaper to run (and of course we'll have to worry about that when we live there, no public transport, lots of driving). And then jokingly said maybe we can even make it run on vegetable oil... but turns out, it's no joke, it is actually possible! Greasecar Vegetable Fuel Systems
I wasn't looking for this by the way, it just turned up in another site I was reading
Saturday, December 18, 2004

Friday, December 17, 2004
starting work on the cottage
Dad has decided to make a start on the cottage aka "hobbit hole".
Email from Mum - 16th Dec
Dad has gone up to Amherst. Rang me in a rush at work yesterday afternoon to tell me. He is planning on Friday, today, to do the excavations for hobbit hole which has grown to be two storey suddenly, carport, and garage; Saturday to pour slabs for all three AND get council to inspect. I think he is dreaming but.. reason for all this activity is to give Peter some work to do, stonework / bricklaying whilst he is getting himself sorted out.
My reply - 17th Dec
In terms of the garage / carport, I guess we just have to wait and see what he's planning. I'm not overly enthusiastic about them, mostly because garages/carports are often ugly metal structures! Also, ultimately there most probably won't be a driveway to the cottage itself, the access will be via a walking path only (or cross country across paddocks), so tell Dad not to get too carried away on building places for cars next to the cottage. But I'm guessing anything Dad does could be converted to other uses, so it'll be OK. The reason that I don't want to have a driveway to the cottage is because it will cut right across the main view, not to mention getting in the way of the garden ... Prue was talking about having a wonderful series of cascading ponds etc on that gentle slope down towards the natural hollow. Maybe we will end up planning one in, but at this stage I don't want to insist on it because it might constrain what we can do.
The one big thing is that I don't want any slabs laid in the vicinity of the existing old house so I hope he hasn't done that (although if he has it's not the end of the world, we can always rip it up if it turns out to be in the wrong spot, so don't get angry with him). This is because we're still working with the architect and so I don't want to build anything more that can't be easily moved in the vicinity of (or indeed even in sight of) the house until we have gotten a lot
further in the plans and know what we're doing. We're deliberately not rushing the architect discussions because we want to make sure we think through all the details; also I'm enjoying the planning and dreaming stage so want to allow time to savour it and not rush when there's no need.
Mum's reply - 17th Dec
The carport / garage is near hobbithole but upstream I think, to get water for gravity feed.... and I at least am well awaure it has to be tucked away out of sight, and Dad too I am pretty sure. Carport is for working in in wet weather and garage is for storage I think - Dad has said once that it would be walk only to hobbit hole, no car, so he knows,or knew, that; just that you know how he gets so excited and forgets things. Dad is collecting all the stones and stcking them as it is them Pete will be laying.
We saw a straw bale house on the Q'cliff/Port road last weekend - Dad went to have a look as he was sure I was wrong when I said it was straw bale. Owners lived next door and whippec over to make sure no-one was stealing anything - and they chatted and were nice. Now Dad says the front face (ie out of ground bit) of hobbit hole will be straw bale. Well, it will be well insulated anyway. I had thought the front facade would be stone from local area to blend in, but Dad is putting the stone as the feature wall inside, at the back, up against the earth where it is dug in.
I like the idea of two storey, always have, and your block is steep enough there to do as I always thought - walk into upstairs froim outside ie ground level, and also walk in downstairs at ground level. Stairs of course connect, or a ladder, but if you can't manage them then you just walk around. I have said why make it a straight rectangle. the hill curves round, why can't the house follow the curve too and Dad said no reason at all. so I hope it will turn out to be a portion of an annulus so to speak. Probably not curved at the front but perhaps four or six flat bits like
sides of a polygon. It may be hard to draw the thing up for a plan for the council and permit but I bet it may well be easier to build like that, as the site dictates, than to get every angle and measurement worked out first. For a hobbit hole, that is; not for a mansion or office block or something. I suspect it would have been done like that centuries ago. Just build what you wanted where you wanted.
Email from Mum - 16th Dec
Dad has gone up to Amherst. Rang me in a rush at work yesterday afternoon to tell me. He is planning on Friday, today, to do the excavations for hobbit hole which has grown to be two storey suddenly, carport, and garage; Saturday to pour slabs for all three AND get council to inspect. I think he is dreaming but.. reason for all this activity is to give Peter some work to do, stonework / bricklaying whilst he is getting himself sorted out.
My reply - 17th Dec
In terms of the garage / carport, I guess we just have to wait and see what he's planning. I'm not overly enthusiastic about them, mostly because garages/carports are often ugly metal structures! Also, ultimately there most probably won't be a driveway to the cottage itself, the access will be via a walking path only (or cross country across paddocks), so tell Dad not to get too carried away on building places for cars next to the cottage. But I'm guessing anything Dad does could be converted to other uses, so it'll be OK. The reason that I don't want to have a driveway to the cottage is because it will cut right across the main view, not to mention getting in the way of the garden ... Prue was talking about having a wonderful series of cascading ponds etc on that gentle slope down towards the natural hollow. Maybe we will end up planning one in, but at this stage I don't want to insist on it because it might constrain what we can do.
The one big thing is that I don't want any slabs laid in the vicinity of the existing old house so I hope he hasn't done that (although if he has it's not the end of the world, we can always rip it up if it turns out to be in the wrong spot, so don't get angry with him). This is because we're still working with the architect and so I don't want to build anything more that can't be easily moved in the vicinity of (or indeed even in sight of) the house until we have gotten a lot
further in the plans and know what we're doing. We're deliberately not rushing the architect discussions because we want to make sure we think through all the details; also I'm enjoying the planning and dreaming stage so want to allow time to savour it and not rush when there's no need.
Mum's reply - 17th Dec
The carport / garage is near hobbithole but upstream I think, to get water for gravity feed.... and I at least am well awaure it has to be tucked away out of sight, and Dad too I am pretty sure. Carport is for working in in wet weather and garage is for storage I think - Dad has said once that it would be walk only to hobbit hole, no car, so he knows,or knew, that; just that you know how he gets so excited and forgets things. Dad is collecting all the stones and stcking them as it is them Pete will be laying.
We saw a straw bale house on the Q'cliff/Port road last weekend - Dad went to have a look as he was sure I was wrong when I said it was straw bale. Owners lived next door and whippec over to make sure no-one was stealing anything - and they chatted and were nice. Now Dad says the front face (ie out of ground bit) of hobbit hole will be straw bale. Well, it will be well insulated anyway. I had thought the front facade would be stone from local area to blend in, but Dad is putting the stone as the feature wall inside, at the back, up against the earth where it is dug in.
I like the idea of two storey, always have, and your block is steep enough there to do as I always thought - walk into upstairs froim outside ie ground level, and also walk in downstairs at ground level. Stairs of course connect, or a ladder, but if you can't manage them then you just walk around. I have said why make it a straight rectangle. the hill curves round, why can't the house follow the curve too and Dad said no reason at all. so I hope it will turn out to be a portion of an annulus so to speak. Probably not curved at the front but perhaps four or six flat bits like
sides of a polygon. It may be hard to draw the thing up for a plan for the council and permit but I bet it may well be easier to build like that, as the site dictates, than to get every angle and measurement worked out first. For a hobbit hole, that is; not for a mansion or office block or something. I suspect it would have been done like that centuries ago. Just build what you wanted where you wanted.
Monday, December 06, 2004
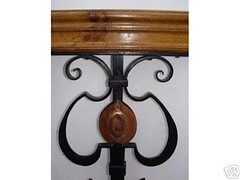
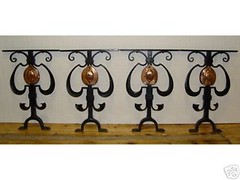
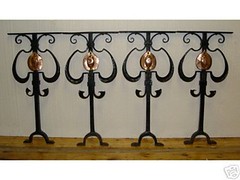
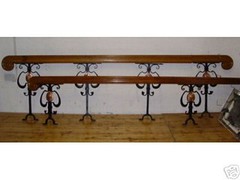
Ebay win: oak rails with copper and wrought iron
This was a bit of a splurge but we decided it was too good to pass up. We're going to have to get creative on storing it though, hiding it behind sofas etc as I fear it'll be really expensive to ship home on its own. We were the only bidders so got it for the starting price of £475.
"This auction is for the most beautiful set of art nouveau crafts railing over 36ft of totally original craftsmanship, these date c1910. The most gorgeous oak, copper and iron work all totally original and undamaged. All oak is perfect as is hand made iron and copper work, no damage or restorations. This lot has 4 sections, that when joined together create 2 complete rails, one straight one curved, the straight one measures an overall size of-18ft and the curved one an overall size of-18ft. The 4 large metalwork sections measures an overall 75 x 37 x 3cm thick and the 4 smaller ones measure 51.5 x 36.5 x 3 cm. The oak rails measure 9 x 5.5 cm ends are obviously larger with the scroll. These could be used for a variety of things, and could be used in part or whole, bannister uprights and rails, balcony, wonderful table bases, window wall grills, all sorts, these are from a church and were communion rests, rails. This is all magnificent craftsmanship, these all slot together and fix with an internal screwing mechanism and are concealed by oak pegs. The scrolled oak ends are removeable. This is all too wonderful to look at, absolutely love these".

"This auction is for the most beautiful set of art nouveau crafts railing over 36ft of totally original craftsmanship, these date c1910. The most gorgeous oak, copper and iron work all totally original and undamaged. All oak is perfect as is hand made iron and copper work, no damage or restorations. This lot has 4 sections, that when joined together create 2 complete rails, one straight one curved, the straight one measures an overall size of-18ft and the curved one an overall size of-18ft. The 4 large metalwork sections measures an overall 75 x 37 x 3cm thick and the 4 smaller ones measure 51.5 x 36.5 x 3 cm. The oak rails measure 9 x 5.5 cm ends are obviously larger with the scroll. These could be used for a variety of things, and could be used in part or whole, bannister uprights and rails, balcony, wonderful table bases, window wall grills, all sorts, these are from a church and were communion rests, rails. This is all magnificent craftsmanship, these all slot together and fix with an internal screwing mechanism and are concealed by oak pegs. The scrolled oak ends are removeable. This is all too wonderful to look at, absolutely love these".
Thursday, December 02, 2004
quartz mountain
I wonder if our land is actually adjoining part of this mountain...
"Quartz Mountain at Amherst, 20km from Maryborough, and just a short distance from Talbot, is the largest expanse of quartz rock known to exist in the Southern hemisphere. The site of a massive goldrush in the 1850's, the rocky outcrop remains the visitor of the harsh reality of the diggings fields".
http://www.finders.com.au/centshire.htm
It's pretty likely considering "The "Big Reef" is a massive quartz outcrop in State Forest and private property between Amherst and Lillicur, to the west" (from Goldnet magazine article posted in March)
Next time we're back we'll have to try and find it
"Quartz Mountain at Amherst, 20km from Maryborough, and just a short distance from Talbot, is the largest expanse of quartz rock known to exist in the Southern hemisphere. The site of a massive goldrush in the 1850's, the rocky outcrop remains the visitor of the harsh reality of the diggings fields".
http://www.finders.com.au/centshire.htm
It's pretty likely considering "The "Big Reef" is a massive quartz outcrop in State Forest and private property between Amherst and Lillicur, to the west" (from Goldnet magazine article posted in March)
Next time we're back we'll have to try and find it
Thursday, November 25, 2004
tree watering system
The system that we set up when we were there takes way too long, so Dad is altering it so you can water more trees at once.
Email from Mum - 6th Nov
He said on the phone last night that we will be able to water 6 trees at
once, and that to do that will take 15-20 mins depending on where they
are. Gums and fruit, that is. So, about 90 divided by 6 = 15, so
aboutr 4 hrs if we count it as 15 min.
Olive trees - two at once, so 15 lots of watering to be done there -
about the same time as the rest.
Personally, I still think the bucket by each tree, with a little hole in
it, with if you like a hose from it going to the roots down the plastic
pipes, would be much quicker. Tow that blue bucket along on the
trailer, one drive, one tip a bucket full into the stationary bucket,
and it would all be done in an hour or two. Ie each tree would have
it's own mini tank which we would fill each time we went. However, I
agree it is more physical work, and Dad was trying to minimize that
especially for Jess and Tony. I might even cart a bucket of water from
the dam for some of the nearer trees, pur it directly down the plastic
pipes and cut down a couple of those 15-20 minute bursts. I would
probably do the fruit trees that way, and some of the higher up gums -
they will be the ones which will take the 20 minutes as higher on the
hill. I think, anyway. Dave has a point about the friction slowing it
down the further it goes.
Another email from Mum - 7th Nov
Dad is still at Amherst, and will spend tonight and tomorrow there. the watering system he first tried was still no good so each tree now will have (ie will have, after tomorrow) it's own tap and hose. It has cost you more I am afraid Lyn and there is hire of the trailer for another day. that is the shed which needed the hired trailer.
It rained off and on with cold wind all the time he has been there till about 3pm today - and Sat and Sun it rained non-stop apparently. Dad is wet and cold and has a sore throat etc which is only to be expected. He was ringing from Talbot - I said go stay in the motel - but he said the house is fine and he is not cold up there. He will wake when it is light in the morning and put in the last 60 taps, fix the wire that has come up from ground on some trees as it will let in rabbits and the foot high hares he saw today, tie down the tanks so they do not blow away when empty, and put another 9 blue tubs of water into the olive tree tank (880 gal only instead of 1000 like the others - it is shorter so easier to hand fill by bucket)- he does three per trailer load, backs the trailer right in dam so it makes it easier to fill. He has the four wheel drive of course up there and it can do it. He had to go into Ballarat today to get the extra pipe and taps for the trees...
Email from Dad - 25th Nov
I feel we will most likely be connecting the dam tank to the lower section sooner than later due to using 500 gal on the first day of watering the lower 100 trees. That job will cost a little, but is a must if rain doesn't replace between waterings. We used only about 150 gal for olives on this first water. So the 800 gal filled with the 4wd truck using 4 tubs a haul and taking 2 hours is a very practical solution for this summer. But the connection will need to be made in 11/2" pipe like the other tanks connection to the irrigation system (the white pipe). That is a pressure pipe, and will he able to hold pressure from a pump when that linkup is made later. But we must wait and see how much the cloud bank can contribute to the summer stock. We began our watering with completely full tanks, and have put texta marks on the tank to create a history for reference later.
Email from Mum - 6th Nov
He said on the phone last night that we will be able to water 6 trees at
once, and that to do that will take 15-20 mins depending on where they
are. Gums and fruit, that is. So, about 90 divided by 6 = 15, so
aboutr 4 hrs if we count it as 15 min.
Olive trees - two at once, so 15 lots of watering to be done there -
about the same time as the rest.
Personally, I still think the bucket by each tree, with a little hole in
it, with if you like a hose from it going to the roots down the plastic
pipes, would be much quicker. Tow that blue bucket along on the
trailer, one drive, one tip a bucket full into the stationary bucket,
and it would all be done in an hour or two. Ie each tree would have
it's own mini tank which we would fill each time we went. However, I
agree it is more physical work, and Dad was trying to minimize that
especially for Jess and Tony. I might even cart a bucket of water from
the dam for some of the nearer trees, pur it directly down the plastic
pipes and cut down a couple of those 15-20 minute bursts. I would
probably do the fruit trees that way, and some of the higher up gums -
they will be the ones which will take the 20 minutes as higher on the
hill. I think, anyway. Dave has a point about the friction slowing it
down the further it goes.
Another email from Mum - 7th Nov
Dad is still at Amherst, and will spend tonight and tomorrow there. the watering system he first tried was still no good so each tree now will have (ie will have, after tomorrow) it's own tap and hose. It has cost you more I am afraid Lyn and there is hire of the trailer for another day. that is the shed which needed the hired trailer.
It rained off and on with cold wind all the time he has been there till about 3pm today - and Sat and Sun it rained non-stop apparently. Dad is wet and cold and has a sore throat etc which is only to be expected. He was ringing from Talbot - I said go stay in the motel - but he said the house is fine and he is not cold up there. He will wake when it is light in the morning and put in the last 60 taps, fix the wire that has come up from ground on some trees as it will let in rabbits and the foot high hares he saw today, tie down the tanks so they do not blow away when empty, and put another 9 blue tubs of water into the olive tree tank (880 gal only instead of 1000 like the others - it is shorter so easier to hand fill by bucket)- he does three per trailer load, backs the trailer right in dam so it makes it easier to fill. He has the four wheel drive of course up there and it can do it. He had to go into Ballarat today to get the extra pipe and taps for the trees...
Email from Dad - 25th Nov
I feel we will most likely be connecting the dam tank to the lower section sooner than later due to using 500 gal on the first day of watering the lower 100 trees. That job will cost a little, but is a must if rain doesn't replace between waterings. We used only about 150 gal for olives on this first water. So the 800 gal filled with the 4wd truck using 4 tubs a haul and taking 2 hours is a very practical solution for this summer. But the connection will need to be made in 11/2" pipe like the other tanks connection to the irrigation system (the white pipe). That is a pressure pipe, and will he able to hold pressure from a pump when that linkup is made later. But we must wait and see how much the cloud bank can contribute to the summer stock. We began our watering with completely full tanks, and have put texta marks on the tank to create a history for reference later.
Sunday, November 07, 2004
Rain and update on trees
Mum emailed yesterday to say that Amherst had about 15mm rain cupday apparently. Dad also just rang, he was at Amherst today and it had rained all but an hour or so and the third water tank was nearly full again. The dam also has more water. The trees are all doing well except for one of the chestnuts which hasn't flowered.
books about designing a home
We've been reading some books as part of coming up with a design brief for Eric. As part of the initial design phase we get two iterations worth of plans... At the first stage he comes up with a couple of different designs, and then based on our comments he refines that to another design. It's just of the floorplan initially, but even so, it'll be a huge leap forward for us to get that far. To get us off to the best start, however, I'm determined to pull together a detailed brief that captures all our wishes and ideas for the house. It's taking forever to do though!
A big part of it is reading books. Here are some that I've got that are particularly interesting / helpful:
"The Not So Big house" - This was recommended by Eric and it is utterly brilliant. The principles it extolls of designing the house around the way you live are perfect. The followup book "Creating the Not so Big House" is also brilliant
http://makeashorterlink.com/?W1792162A
http://makeashorterlink.com/?D2893262A
"Pattern Language" - This is apparently a seminal book influencing house design. I'm a little bit bemused by the first half of the book being about designing cityscapes! but it's fascinating still, who would have thought that the decline in quadrangles was a factor behind the decline in little local events like dances, fetes etc. It explains why in Venice, where there are hundreds of little quadrangles, there is such a thriving sense of local community.
http://makeashorterlink.com/?H5994362A
"The Organised Home - design solutions for clutter-free living". It's been quite helpful to me in terms of sparking ideas especially at the micro-level. It's also been unintentionally very amusing as well. It is written obviously for the Greenwich Connecticut crowd, there are pages about flower arranging, place settings, hostess gifts, etc. A classic quote: "Note in your household journal any table settings that work. Several months later you may have forgotten how terrific the amethyst wine glasses looked with the ice-blue placemats"!!
http://makeashorterlink.com/?X1A93162A
I'm also planning to buy the companions to this book, The Healthy Home and The Stress-free Home.
"Introduction to Permaculture" - The basic principles actually make a lot of
sense, although the one worrying thing that from what I've read so far doesn't seem to have been included is the artistic/"look and feel"/design side of things. In that, I don't think if you are really into permaculture you're supposed to care what something looks like, but just rejoice in the fact that it is all being done in line with the principles. Some of the ideas are really cool though, I would never have thought about designing in for the chook house to have airvents that go into the greenhouse, so that their bodyheat and CO2 etc can help keep the plants warm.
http://makeashorterlink.com/?P2B94362A
"Dream Home" by Mark Wakely - This is a musing about what home is, etc. I read it on the plane and it was a nice light read but interesting. It also sparked ideas I'd not thought of before to input into the brief, like designing in certain things so that when we get old we will be able to easily adapt it for our frailties! For instance, making sure that the doorways are wide enough for wheelchairs, and if you have an edging in the hallway around waist level (e.g., where you have boards or wallpaper underneath, then an edging, then just paint above) then make the edging bit a little wider than normal so it can double as a handrail if you ever need it.
http://makeashorterlink.com/?F5C93362A
"A Place of My Own" by Michael Pollan. This one of my all time favourite books. I've read it at least 4 times since it came out and it was what sparked my desire to build my own house. It was also *the* book that made me feel comfortable about the idea of working with an architect, in the sense that it gave me a feel for the kind of contribution that an architect can make. And also a sense of why there can be tensions between architects and builders! The book is about this guy who decides to build a hut in the woods for a study. He had his architect help in the design, and also a friendly builder to help him do the work. The book is partly a journal about the process but it meanders off in all kinds of interesting directions. Like, how he ended up getting the practical design drawings for his in-swinging windows from an old Greene & Greene house design in the Columbia University library because the guy who made the frames remembered once working on a renovation of one of their old houses. It also talks a lot about how architecture has evolved, and the significance of flat roofs and Venturi's gable, etc etc.
http://makeashorterlink.com/?U2D91562A
A big part of it is reading books. Here are some that I've got that are particularly interesting / helpful:
"The Not So Big house" - This was recommended by Eric and it is utterly brilliant. The principles it extolls of designing the house around the way you live are perfect. The followup book "Creating the Not so Big House" is also brilliant
http://makeashorterlink.com/?W1792162A
http://makeashorterlink.com/?D2893262A
"Pattern Language" - This is apparently a seminal book influencing house design. I'm a little bit bemused by the first half of the book being about designing cityscapes! but it's fascinating still, who would have thought that the decline in quadrangles was a factor behind the decline in little local events like dances, fetes etc. It explains why in Venice, where there are hundreds of little quadrangles, there is such a thriving sense of local community.
http://makeashorterlink.com/?H5994362A
"The Organised Home - design solutions for clutter-free living". It's been quite helpful to me in terms of sparking ideas especially at the micro-level. It's also been unintentionally very amusing as well. It is written obviously for the Greenwich Connecticut crowd, there are pages about flower arranging, place settings, hostess gifts, etc. A classic quote: "Note in your household journal any table settings that work. Several months later you may have forgotten how terrific the amethyst wine glasses looked with the ice-blue placemats"!!
http://makeashorterlink.com/?X1A93162A
I'm also planning to buy the companions to this book, The Healthy Home and The Stress-free Home.
"Introduction to Permaculture" - The basic principles actually make a lot of
sense, although the one worrying thing that from what I've read so far doesn't seem to have been included is the artistic/"look and feel"/design side of things. In that, I don't think if you are really into permaculture you're supposed to care what something looks like, but just rejoice in the fact that it is all being done in line with the principles. Some of the ideas are really cool though, I would never have thought about designing in for the chook house to have airvents that go into the greenhouse, so that their bodyheat and CO2 etc can help keep the plants warm.
http://makeashorterlink.com/?P2B94362A
"Dream Home" by Mark Wakely - This is a musing about what home is, etc. I read it on the plane and it was a nice light read but interesting. It also sparked ideas I'd not thought of before to input into the brief, like designing in certain things so that when we get old we will be able to easily adapt it for our frailties! For instance, making sure that the doorways are wide enough for wheelchairs, and if you have an edging in the hallway around waist level (e.g., where you have boards or wallpaper underneath, then an edging, then just paint above) then make the edging bit a little wider than normal so it can double as a handrail if you ever need it.
http://makeashorterlink.com/?F5C93362A
"A Place of My Own" by Michael Pollan. This one of my all time favourite books. I've read it at least 4 times since it came out and it was what sparked my desire to build my own house. It was also *the* book that made me feel comfortable about the idea of working with an architect, in the sense that it gave me a feel for the kind of contribution that an architect can make. And also a sense of why there can be tensions between architects and builders! The book is about this guy who decides to build a hut in the woods for a study. He had his architect help in the design, and also a friendly builder to help him do the work. The book is partly a journal about the process but it meanders off in all kinds of interesting directions. Like, how he ended up getting the practical design drawings for his in-swinging windows from an old Greene & Greene house design in the Columbia University library because the guy who made the frames remembered once working on a renovation of one of their old houses. It also talks a lot about how architecture has evolved, and the significance of flat roofs and Venturi's gable, etc etc.
http://makeashorterlink.com/?U2D91562A
Wednesday, November 03, 2004
we found an architect!
While we were up at Amherst we decided to visit a few of the local architects, just to get started on thinking about the house. Originally I'd been thinking of trying to do it myself, but the more I got into the planning of it, the more I realised I needed expert help. Just as with the garden, I have an idea of all the pieces but don't know how to put it all together. After some online hunting we found that Daylesford was the only place nearby (well within an hour's drive anyway) that had architects who specialised in green/sustainable development. We made appointments with two of them to see on the afternoon of our last day up there, on the way back to Melbourne.
We weren't expecting anything, especially not after meeting the first guy who was dreadful... I mean he was pleasant and friendly, but basically he didn't seem to care what we wanted; if we worked with him he was going to build us a straw house and it was going to be 100% in line with all sustainable principles, no room for compromise. So we were quite disheartened when we went to our second appointment... but that turned out to be the opposite. We just clicked with him immediately and felt like he really listened to what we wanted and "got it". Our appointment was only meant to be for 30 minutes but we ended up staying for over two hours. On the spot, we agreed instantly that he was the right architect to work with and there was no point in looking any further.
So, Eric at Greenpoint design http://www.greenpointdesign.com.au is the latest person to be embroiled in our dream! :-)
We weren't expecting anything, especially not after meeting the first guy who was dreadful... I mean he was pleasant and friendly, but basically he didn't seem to care what we wanted; if we worked with him he was going to build us a straw house and it was going to be 100% in line with all sustainable principles, no room for compromise. So we were quite disheartened when we went to our second appointment... but that turned out to be the opposite. We just clicked with him immediately and felt like he really listened to what we wanted and "got it". Our appointment was only meant to be for 30 minutes but we ended up staying for over two hours. On the spot, we agreed instantly that he was the right architect to work with and there was no point in looking any further.
So, Eric at Greenpoint design http://www.greenpointdesign.com.au is the latest person to be embroiled in our dream! :-)
Subscribe to:
Posts (Atom)